
Tensile & Compression Testing Machines – Low capacity 1/2/5 kN
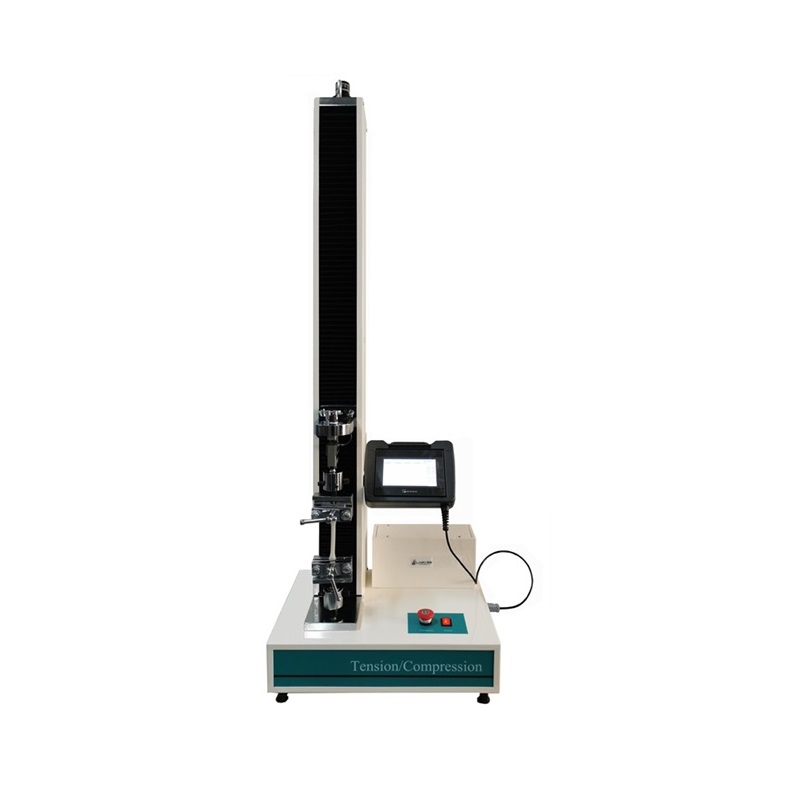
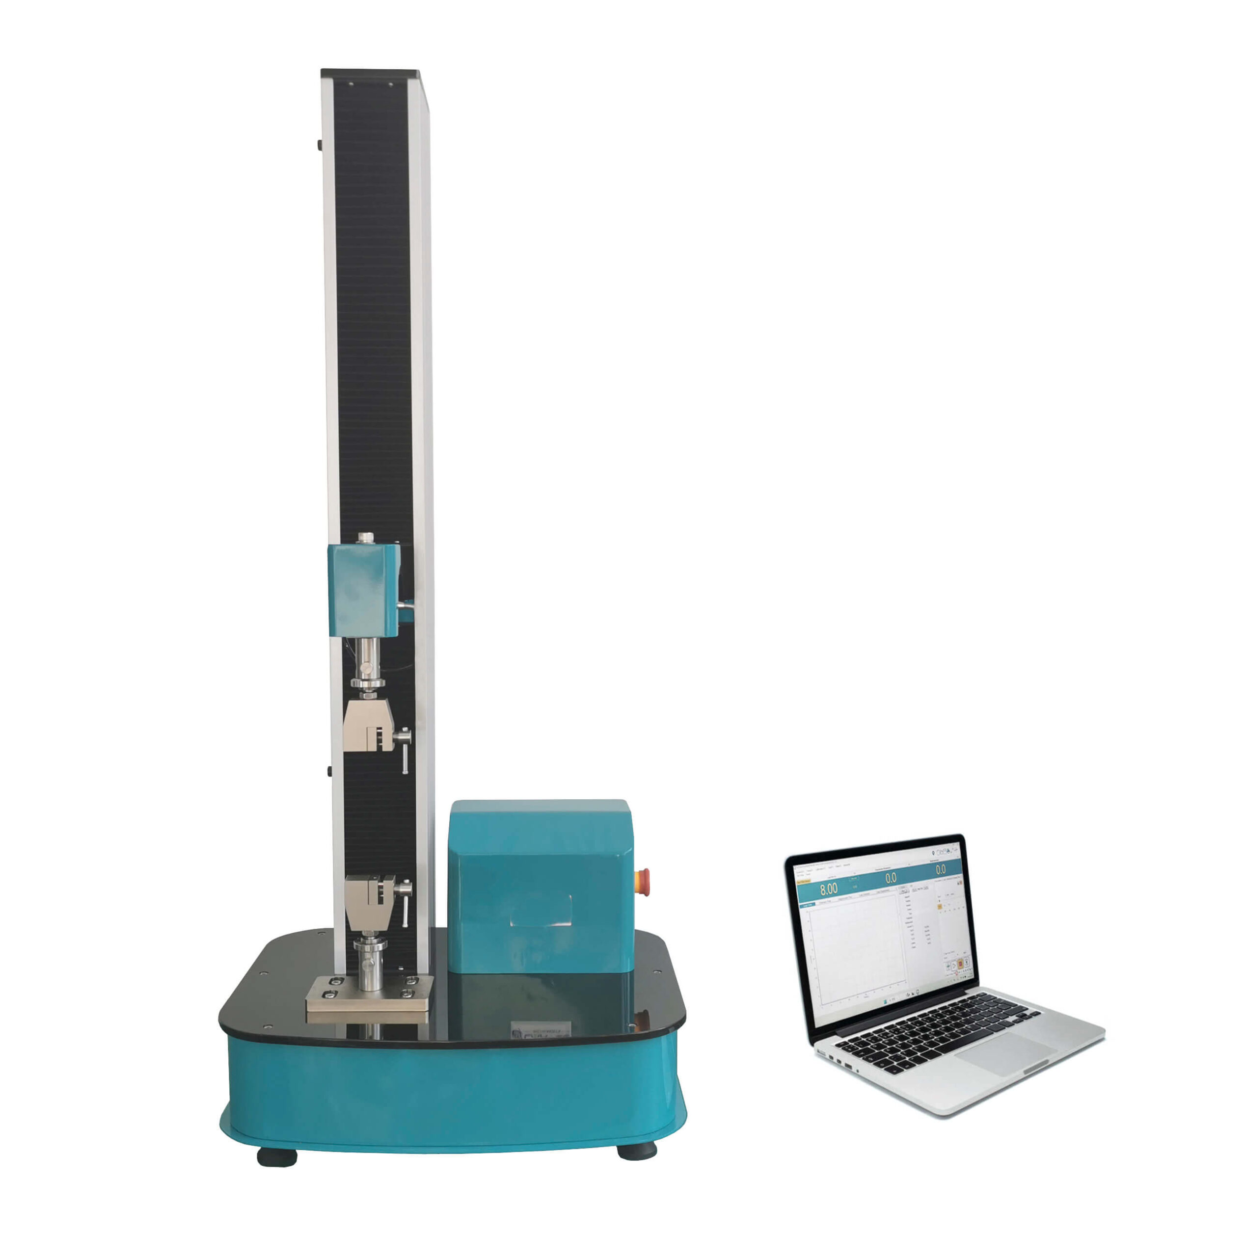
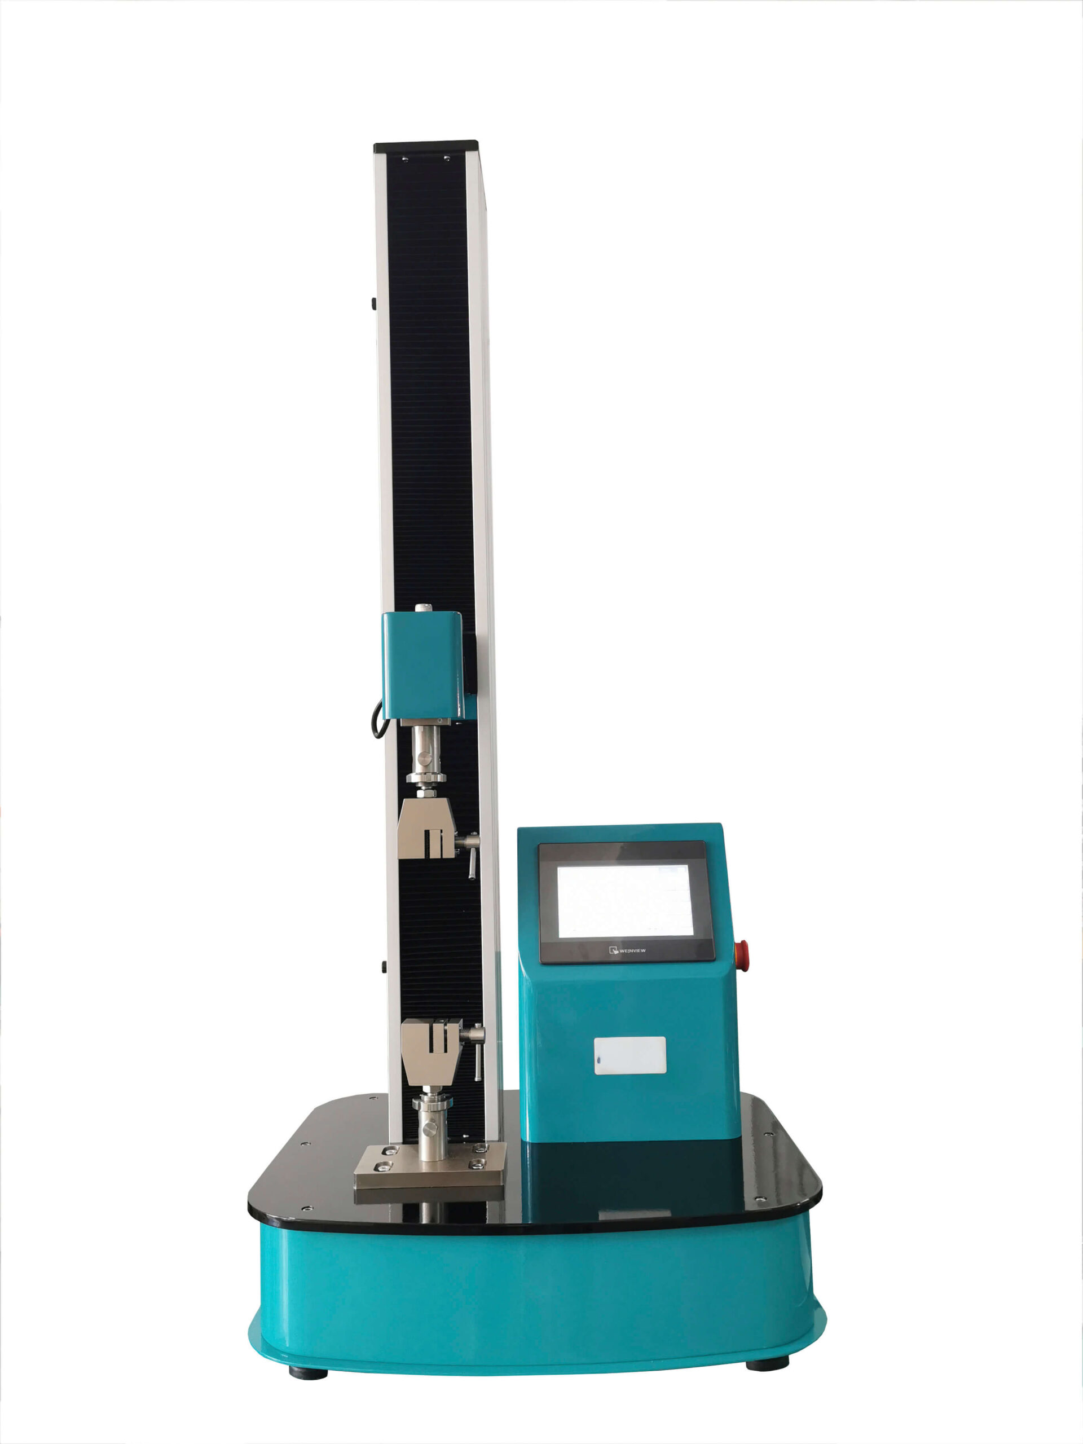
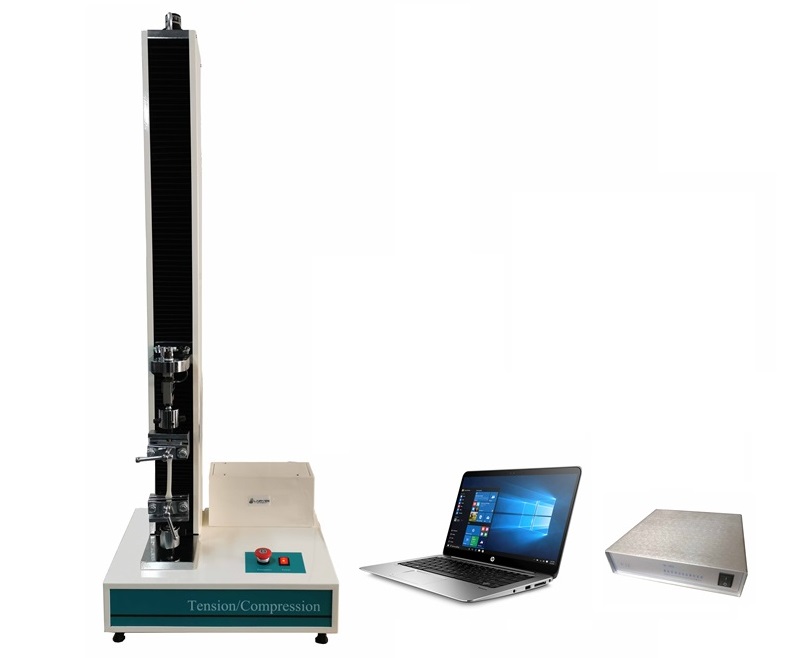
The ALPHA – UE is a compact, high-precision bench top Universal Testing Machine (UTM) engineered for low-capacity mechanical testing. Designed for QA/QC and R&D laboratories evaluating plastics, rubber, packaging, textiles, wire, and medical devices across New Zealand.
-
Force Capacities: Available in 1kN, 2kN, and 5kN single-column electromechanical frames.
-
Testing Capabilities: Delivers accurate force measurement and displacement control for tensile, compression, flexural, and peel testing.
-
Compliance Ready: Built to support AS/NZS, ASTM, and ISO testing standards.
-
Accreditation Support: Compatible with IANZ calibrated load cells for certified precision.
-
Compact Footprint: Space-saving benchtop design ideal for space-constrained materials testing labs.
Product Description
| Parameter | Specification Details |
| Max Force Capacity | 1kN / 2kN / 5kN |
| Force Measuring Range | 2% – 100% Full Scale (F.S.) |
| Force Measurement Accuracy | ±1% (±0.5% available by special order) |
| Force Resolution | 1/300,000 of maximum force |
| Displacement Resolution & Accuracy | 0.01mm resolution | Accuracy: ≤ ±1% |
| Crosshead Travel Range | 0 – 1000mm |
| Crosshead Speed Range | 0.01 – 500mm/min (Up to 1000mm/min optional) |
| Available Tensile Testing Space | 750mm |
| Available Compression Testing Space | 850mm |
| Flat Sample Capacity | Thickness: 0 – 10mm | Width: up to 50mm |
| Power Supply | Single Phase, 220V ±10%, 50/60Hz |
| Operating Conditions | Ambient Temp: 10°C – 40°C | Relative Humidity: ≤90% |
| Machine Dimensions (L × W × H) | 500mm × 400mm × 1500mm |
| Net Weight | 300 kg |
Key Features & System Capabilities
-
Integrated Touchscreen Controller: Features a clear 7-inch digital touchscreen display for real-time test data monitoring, including force readings, date, time, and specimen numbers.
-
Precision Panasonic Servo Drive: Powered by a Panasonic AC servo motor and drive system offering ultra-quiet operation, low noise, and continuous speed control from 0.01mm/min up to 500mm/min.
-
High-Efficiency Ball Screw Transmission: Utilizes a high-precision ball screw system to ensure smooth crosshead movement, eliminate backlash, and deliver precise displacement measurement.
-
Premium Sensor & Encoder Componentry: Fitted with a high-accuracy Celtron load cell and an Omron photoelectric encoder to guarantee reliable work and high-resolution load reporting (1/300,000).
-
Multi-Functional Mechanical Testing: Easily compatible with a wide array of test grips, fixtures, and optional extensometers for pull testing, elongation measurement, yield strength, and compression evaluation.
-
Automatic Specimen Break Detection: Features an intelligent “Stop on Break” function that automatically halts the crosshead the moment specimen destruction is detected.
-
Batch Testing & Data Operations: Powerful memory function allows continuous testing of sample groups, with easy operations to review, modify, invoke, or delete test data.
-
Safety & Load Cell Protection: Equipped with dual mechanical limit switches and an accessible emergency stop switch to safeguard operator safety, sensors, and custom grips.
-
Software & USB Expandability: Ready for computer connectivity via USB port to run external PC software for advanced data logging, curve analysis, and detailed test report generation.
-
NZ Industry & Lab Compliance: Engineered for materials testing across New Zealand QA, QC, and R&D facilities requiring strict compliance with AS/NZS, ASTM, and ISO testing standards, with full support for IANZ calibration certification.